
Gustine
Leave Room for Operation and Service
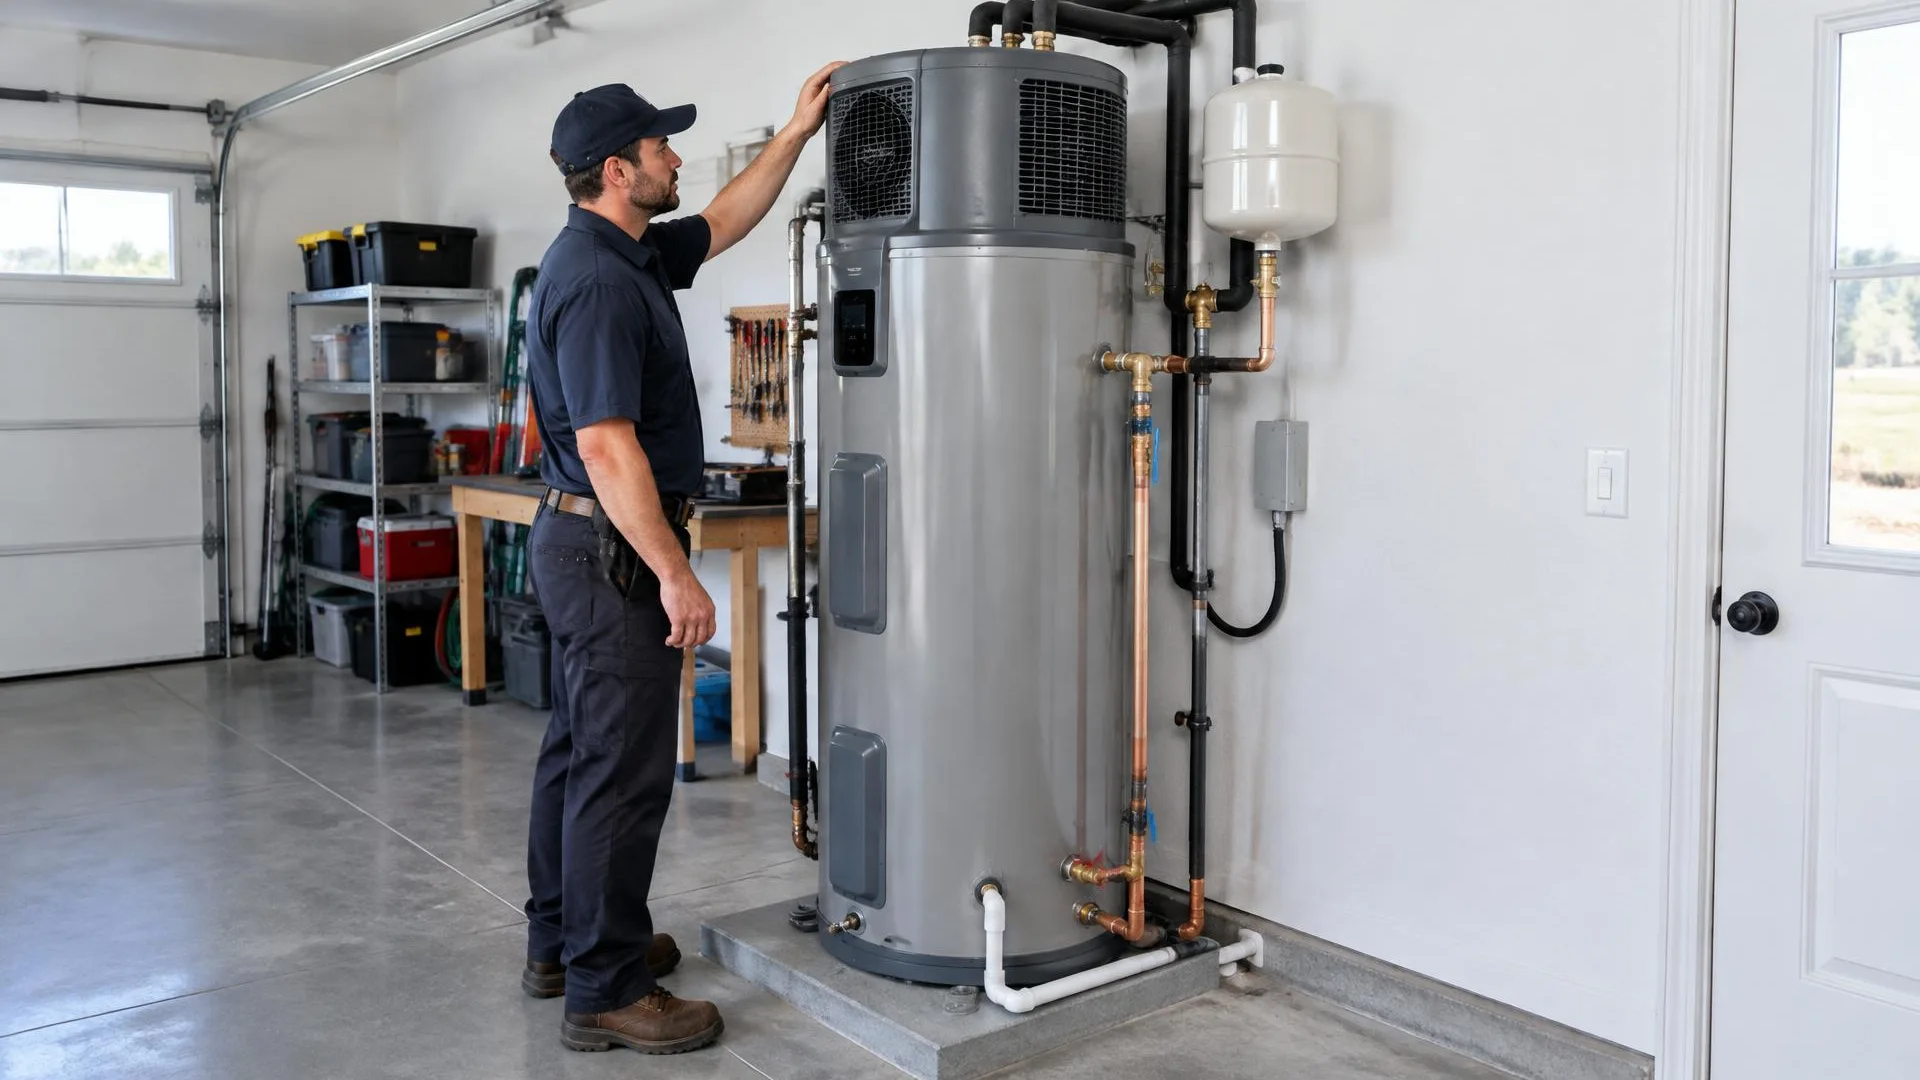
A heat pump water heater can fit inside a space without meeting all the requirements for installation and maintenance. In Gustine, we review manufacturer clearances, available air volume, and practical service access before confirming a proposed location. Doorways, shelving, nearby appliances, and future storage habits can all affect the setting. The assessment also includes condensate handling, plumbing, and professional electrical evaluation, keeping clearance questions connected to the complete installation rather than a single measurement.
- Clearance review
- Air-volume assessment
- Service access
- Delivery planning
What we handle
Distinguish Different Space Needs
Tank dimensions, operating clearances, air requirements, and service space answer different questions. We evaluate each using the selected equipment's documentation and the actual location. This avoids a universal clearance rule that could overlook model differences or the practical work required to maintain the installation.
Since 2001
Serving the Central Valley
- 01Clearance review
- 02Air-volume assessment
- 03Service access
- 04Delivery planning
- 05Enclosure evaluation
- 06Connection layout
Begin with the equipment footprint, but do not stop there. Manufacturer instructions establish relevant clearances and installation arrangements, while available air volume requires its own review. A narrow enclosure may fit the tank yet create other constraints. Proposed doors, partitions, or cabinetry should be included in the assessment, because a space that works before alterations may not remain suitable afterward. The evaluation should reflect the finished setting rather than an empty-room snapshot.
Maintenance access deserves equal attention. Filters, controls, plumbing components, and service areas need to remain reachable as required for the equipment and installation. Delivery and eventual removal are separate practical considerations. Ask how nearby shelving or appliances may affect those activities. No homeowner should need to open electrical equipment or dismantle required protections to perform routine observations; professional tasks should remain clearly distinguished from the user care described by the manufacturer.
The space plan must also accommodate condensate routing, water connections, and professionally assessed electrical supply. Crowding these systems into the remaining gaps can undermine access or create an incomplete scope. We explain what must stay unobstructed and where future storage could conflict with operation or maintenance. If the proposed location cannot meet the selected equipment's requirements, alternatives should be reviewed before purchase rather than relying on an unverified promise that installation adjustments will solve everything.
Space Conflicts to Investigate
Request a clearance review when the proposed location includes shelving, cabinetry, tight doors, or adjacent equipment, especially if suitability has been judged only by whether the tank footprint fits inside.
- Tight enclosure
- Nearby shelving
- Planned cabinets
- Narrow access
- Shared space
- Blocked service
Check the Finished Space
Arrange a Gustine heat pump water heater assessment using the location as it will actually be used. We can review manufacturer requirements, air availability, access, condensate, and professional electrical considerations together.
Heat Pump Water Heaters questions
Frequently Asked Questions
No. Use the selected manufacturer's instructions and a review of the actual installation. Different equipment and arrangements can have different requirements. A single generic measurement cannot establish operating suitability, air availability, and service access for every project.
Not necessarily. The tank footprint is only one consideration. Air volume, manufacturer clearances, maintenance access, condensate disposal, plumbing, and electrical requirements also matter. The assessment should address the complete setting rather than just the base dimensions.
Only if the arrangement preserves all applicable operating and service requirements. Discuss shelving during planning rather than adding it afterward based on unused-looking space. Storage should not obstruct airflow, controls, filters, connections, or other required access.
Equipment may eventually need major service or replacement. Cabinetry, doors, and adjacent appliances can affect that work even when initial installation is possible. Considering access now helps you understand the implications of the proposed location and surrounding construction.
It may be one part of an evaluated design, but no single door modification guarantees suitability. Air arrangements, manufacturer requirements, condensate, connections, and service access all need review. Avoid treating an enclosure alteration as a universal solution.
Ask which areas must remain clear and which routine user tasks are appropriate for the installed model. The explanation should distinguish operating space from storage opportunities and identify maintenance or electrical work that requires a qualified professional.