
Fresno
Plan Before the Walls Close
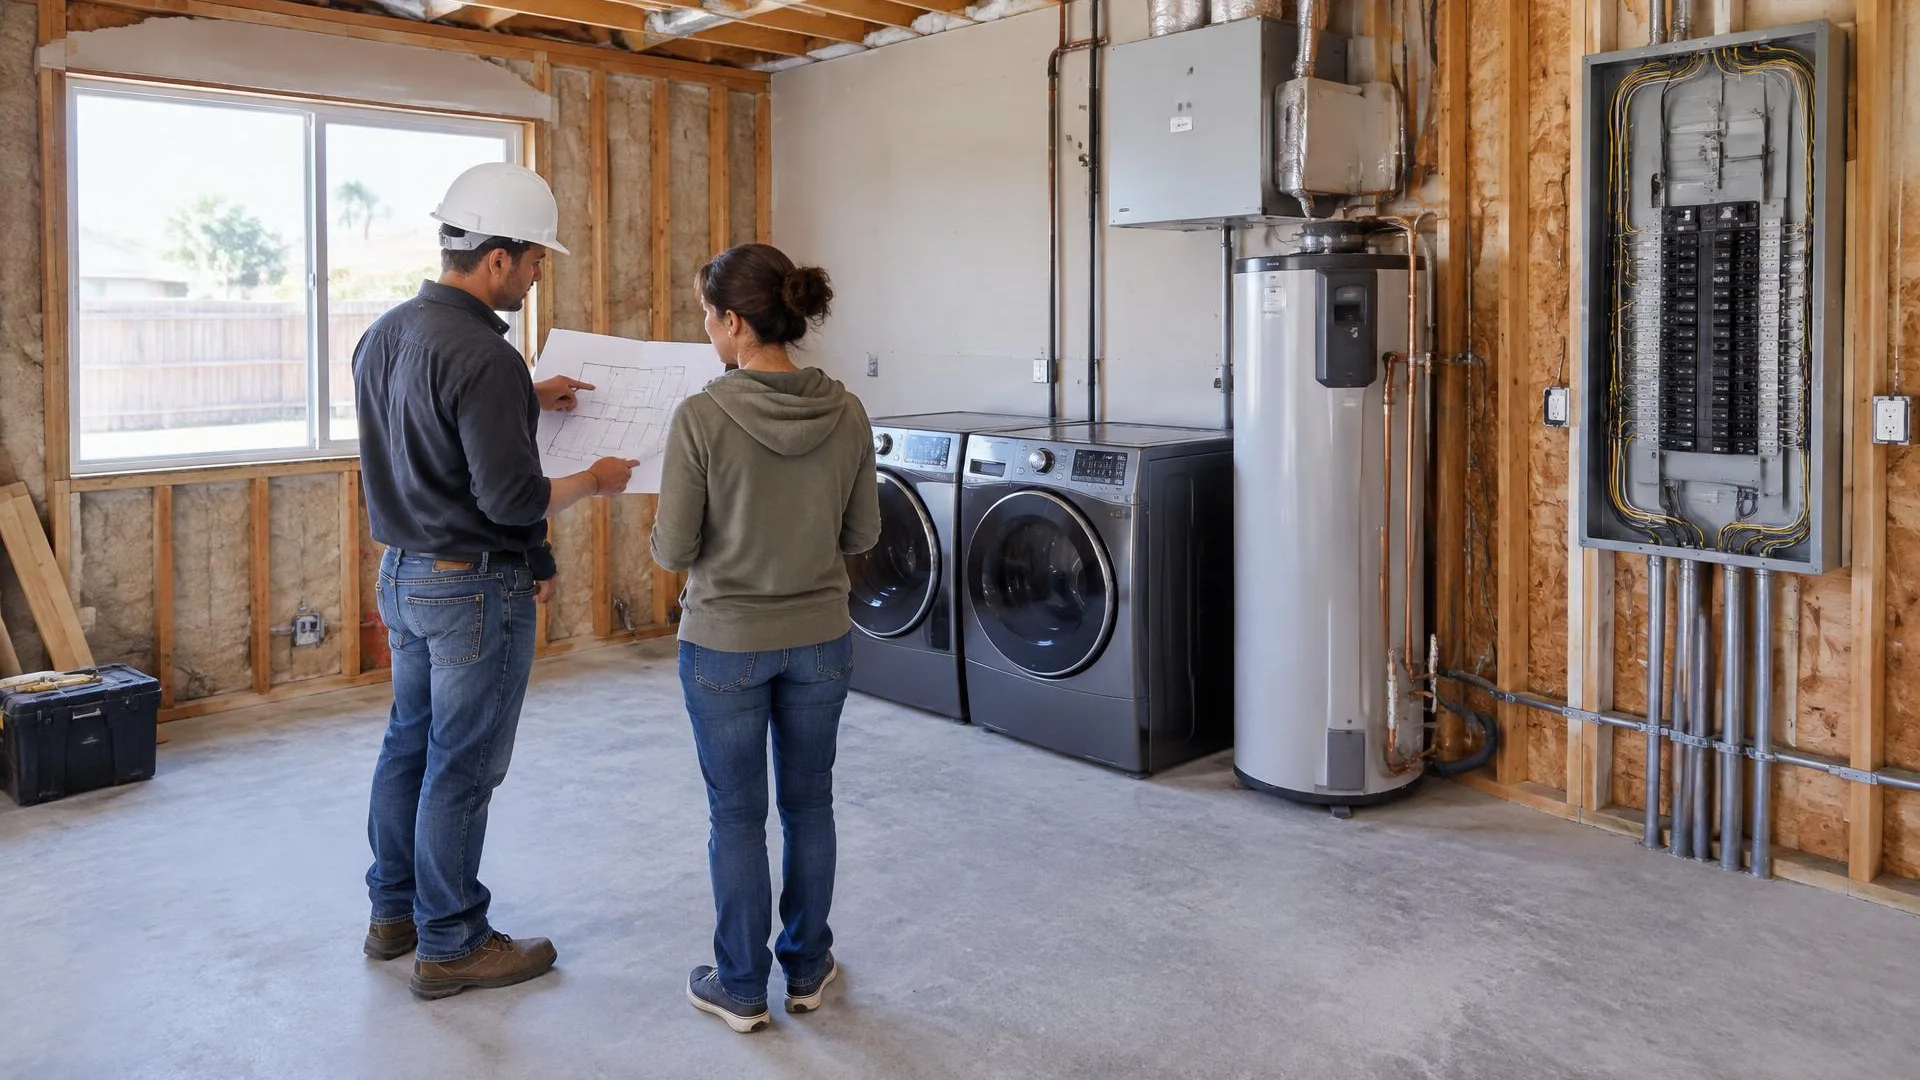
A remodel can create opportunities to coordinate electrical and mechanical work, but only when appliance decisions arrive early enough. For Fresno homeowners, we help connect electrification goals with the construction sequence. Equipment locations, circuit routes, plumbing changes, and service access should be considered before finishes make revisions more disruptive. The right approach depends on the actual renovation scope; an open wall is not, by itself, a reason to replace functioning equipment.
- Trade coordination
- Location review
- Rough planning
- Access checks
What we handle
Align Trades and Decisions
Remodel planning works best when responsibilities and dependencies are explicit. We review how proposed appliance changes intersect with construction access, inspections, and finish work. This helps distinguish decisions that must be settled early from selections that can remain flexible until the relevant design is complete.
Since 2001
Serving the Central Valley
- 01Trade coordination
- 02Location review
- 03Rough planning
- 04Access checks
- 05Scope boundaries
- 06Startup sequencing
Begin with the rooms and systems actually affected by the renovation. A kitchen project may raise cooking-circuit and ventilation questions, while a utility-space change may alter water heater access or location. An addition can influence heating and cooling design. These relationships need specific evaluation rather than a generic electrification package. Sharing the construction scope and anticipated appliance choices allows the appropriate professionals to identify where mechanical and electrical planning should enter the schedule.
Before rough work proceeds, qualified professionals should assess capacity, circuit requirements, routing, and the implications of proposed equipment locations. Heat pump water heater planning also needs adequate air volume, condensate disposal, manufacturer clearances, and service access. Concealing piping or wiring before those requirements are coordinated can create avoidable uncertainty. The project plan should identify who provides each connection and how unresolved equipment selections will be handled before work is covered.
Finish sequencing matters as much as rough preparation. Equipment delivery, installation access, inspection, startup, and homeowner instruction may require different milestones. A location that remains accessible during demolition may become difficult after cabinetry or doors are installed. We recommend written scope boundaries between trades and a clear distinction between present installation and future preparation. That approach supports an informed remodel plan without promising that every later upgrade can be accommodated without further work.
Decisions to Raise Early
Bring electrification into remodel discussions when rooms are being reconfigured, appliance locations may move, or finish schedules depend on rough electrical and plumbing work that has not yet been defined.
- Kitchen redesign
- Utility relocation
- Open walls
- New addition
- Cabinet changes
- Shared trades
Coordinate Before Construction Advances
Discuss your Fresno remodel and electrification goals before appliance locations and rough work are finalized. We can review dependencies, professional assessments, and scope boundaries with the broader construction sequence in mind.
Home Electrification questions
Frequently Asked Questions
Ideally before equipment locations and rough connections are fixed. Early discussion gives professionals time to assess requirements and coordinate trades. It does not mean every appliance must be selected immediately, but unresolved decisions should be identified clearly.
Not without a defined purpose and professional design. Future preparation should reflect credible equipment requirements, routing, and capacity findings. Installing unspecified wiring simply because access exists can create assumptions that do not match a later appliance or installation.
That depends on the equipment and enclosure design. A heat pump model needs suitable air volume, condensate handling, manufacturer clearances, and service access. Cabinet dimensions alone cannot establish feasibility, and enclosure details require review before construction proceeds.
The project should explicitly assign that responsibility. Electrical, plumbing, HVAC, and general construction tasks can overlap, so written scope boundaries help prevent missing connections or duplicated work. Confirm who schedules inspections and resolves changes before installation begins.
Potentially, if their condition, location, and the construction plan allow it. Temporary service arrangements and access need discussion with the responsible professionals. Retaining an appliance should not be assumed to preserve every existing connection or installation detail.
Look for equipment locations, connection responsibilities, electrical scope, access provisions, inspection coordination, and startup tasks. The proposal should also explain exclusions and decisions awaiting confirmation, especially where cabinetry, finishes, or other trades could affect installation feasibility.